Leave a Message

Thank you for your message. We will be in touch with you shortly.

Explore Our Properties
914 W 5th Street
914 W 5th Street
914 W 5th Street
914 W 5th Street
914 W 5th Street
914 W 5th Street
914 W 5th Street
914 W 5th Street
914 W 5th Street
914 W 5th Street
914 W 5th Street
914 W 5th Street
914 W 5th Street
914 W 5th Street
914 W 5th Street
914 W 5th Street
914 W 5th Street
914 W 5th Street
914 W 5th Street
914 W 5th Street
914 W 5th Street
914 W 5th Street
914 W 5th Street
914 W 5th Street
914 W 5th Street
914 W 5th Street
914 W 5th Street
914 W 5th Street
914 W 5th Street
914 W 5th Street
914 W 5th Street
914 W 5th Street
914 W 5th Street
914 W 5th Street
914 W 5th Street
914 W 5th Street
914 W 5th Street
914 W 5th Street
914 W 5th Street
914 W 5th Street
914 W 5th Street
914 W 5th Street
914 W 5th Street
914 W 5th Street
914 W 5th Street
914 W 5th Street
914 W 5th Street
914 W 5th Street
914 W 5th Street
914 W 5th Street
VIEW PHOTOS
Listed by JEREMY HUBACEK CA DRE# 02039207 with COMPASS 714-717-3511
$699,000

914 W 5th Street

3 Beds 2 Baths 1,402 Sq.Ft. 7,381 Sq.Ft.

Open House

8/21/2026 5:00PM - 7:30PM PDT
8/22/2026 12:00PM - 3:00PM PDT
8/23/2026 1:00PM - 4:00PM PDT

Description

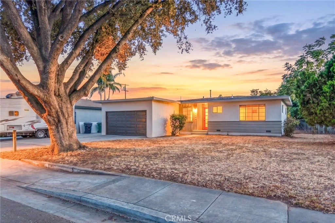
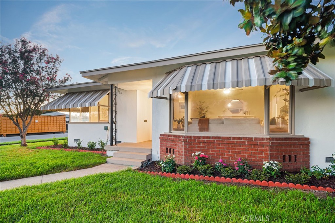
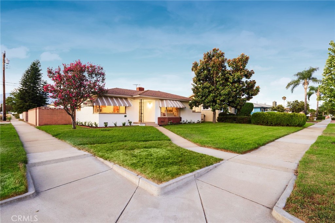
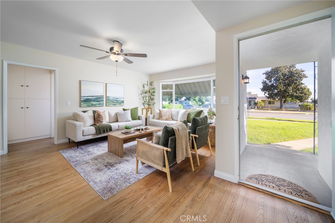
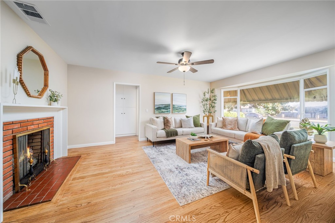
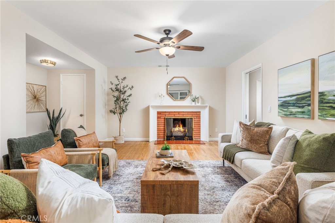
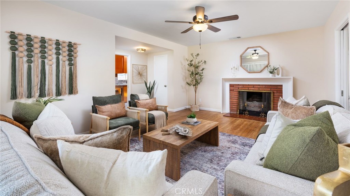
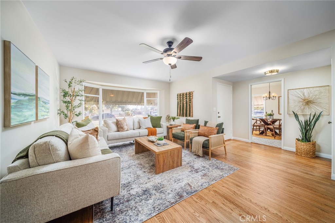
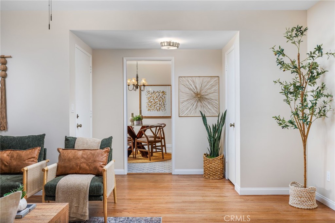
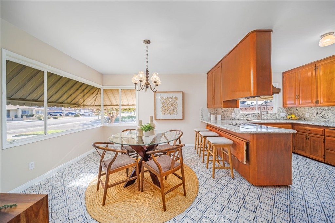
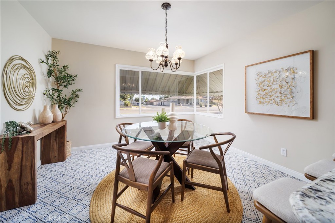
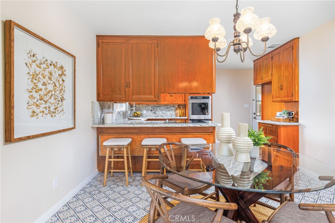
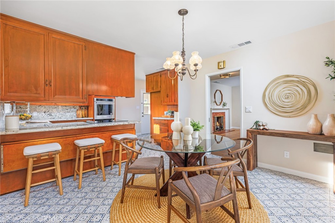
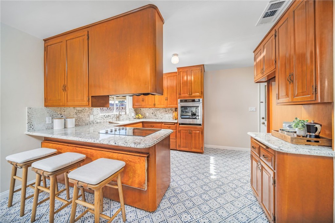
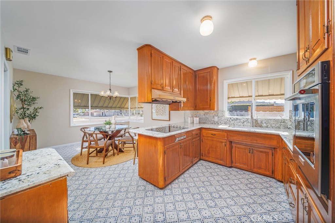
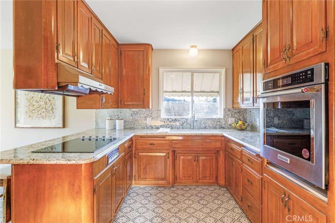
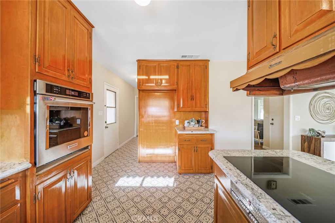
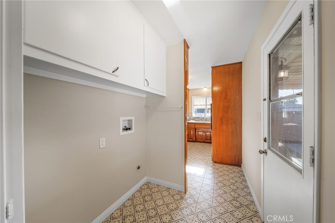
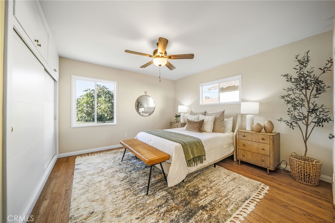
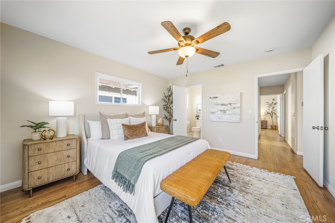
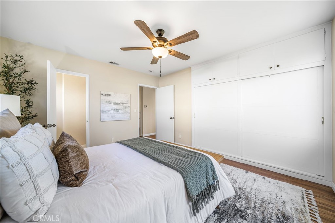
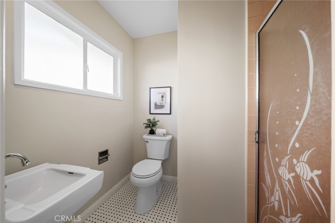
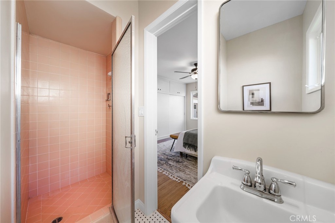
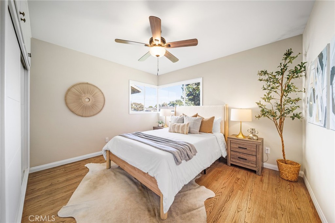
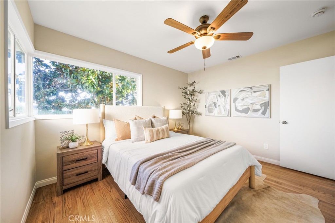
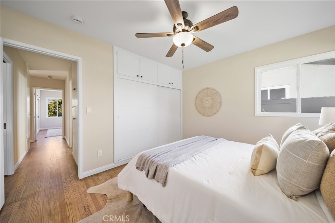
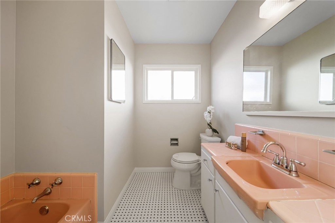
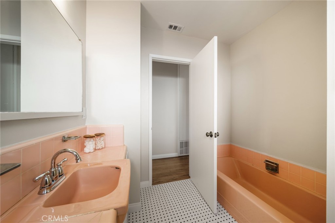
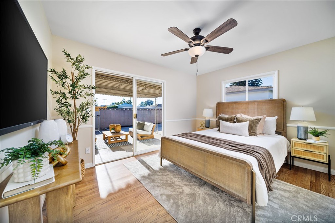
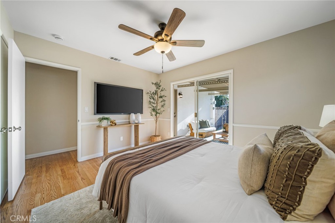
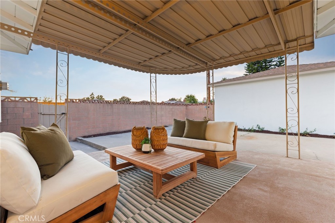
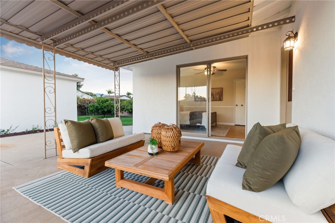
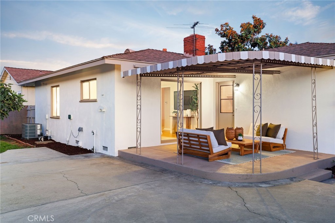
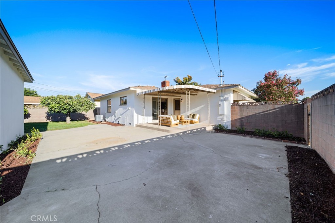
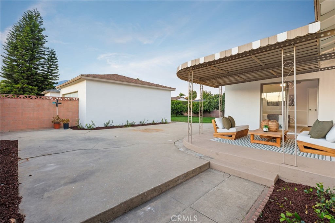
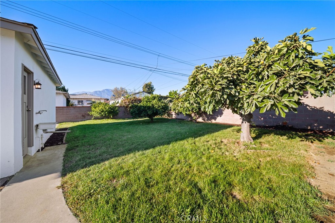
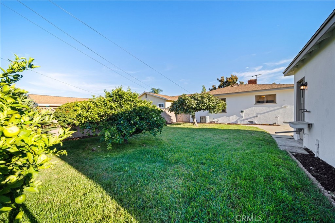
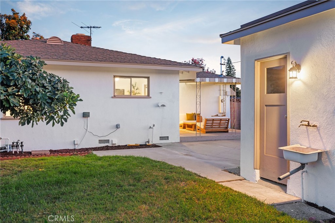
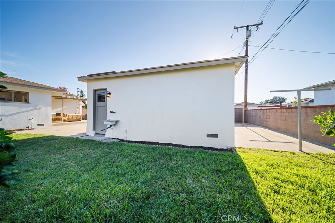
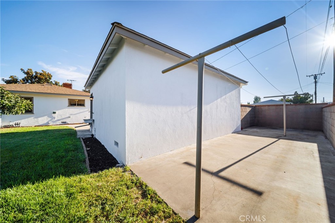
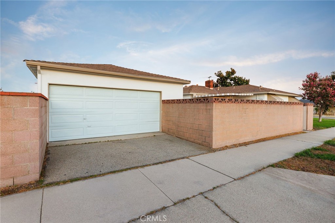
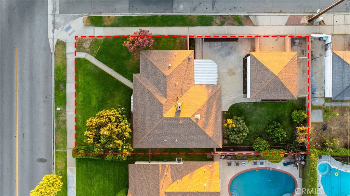
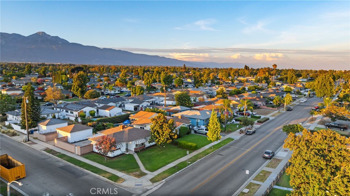
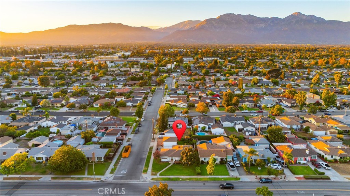
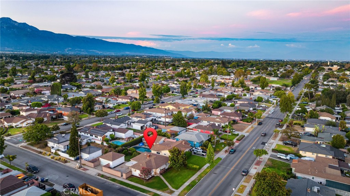
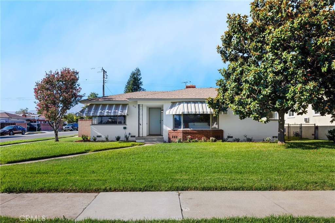
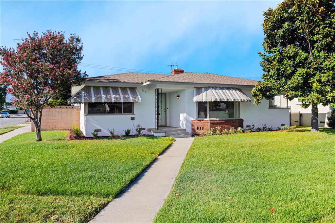
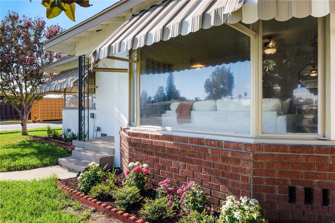
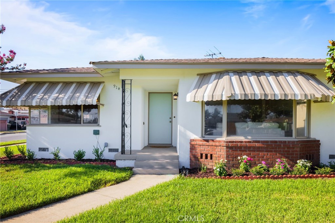
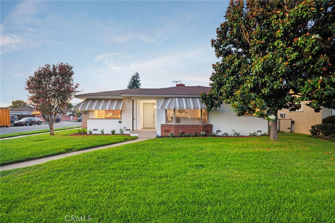
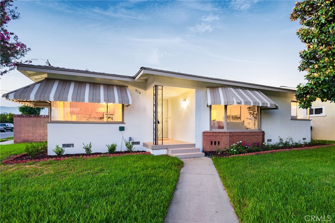
Welcome to this quintessential 1950s ranch-style home, situated on a spacious corner lot in desirable North Ontario. Thoughtfully updated while preserving many of its original character-defining features, this turnkey 3-bedroom, 2-bath home offers a bright, functional floor plan with a spacious living room and original fireplace, a dedicated dining area, and an inviting kitchen with peninsula seating. The home also features indoor laundry, two secondary bedrooms, a guest bathroom, and a primary bedroom with an ensuite bath. Beautifully refinished original oak hardwood floors complement the home's classic character, while an extensive list of recent improvements adds modern comfort and peace of mind. Upgrades include a new 200-amp electrical panel and whole-house rewire, new HVAC system, new appliances, interior and exterior paint, granite countertops, refinished cabinetry, tile flooring in the kitchen and bathrooms, a new garage door opener, and refreshed landscaping. Outside, the generous backyard offers plenty of room to relax, entertain, garden, or make the space your own. An aluminum-covered patio provides a shaded outdoor living area, while established orange and lemon trees and a grapevine add to the home's Southern California charm. The detached garage provides additional parking and storage and may offer potential for a future ADU, subject to buyer verification and applicable city requirements. Conveniently located near historic Euclid Avenue and the 10 Freeway, the property offers excellent access throughout the Inland Empire and commuting routes toward Los Angeles and Orange counties. Ontario International Airport is just a short drive away, with the San Bernardino Mountains also within easy reach. Enjoy convenient access to local destinations including Vince's Spaghetti, Ontario Town Square, the Ontario Museum of History & Art, nearby shopping and dining, and more. This charming North Ontario home combines classic mid-century character, substantial recent improvements, a spacious corner lot, and an exceptionally convenient location.

Share Property

Location

914 W 5th Street, Ontario, CA 91762

Status

For Sale

Mortgage Calculator

Estimate your monthly mortgage payment, including the principal and interest, property taxes, and HOA. Adjust the values to generate a more accurate rate.

All estimates are provided for informational purposes only. Actual amounts may vary.
$0,000 Your Payment 20 15 65
$0,000 Your Payment
Jeremy Hubacek

Jeremy Hubacek

TITLE

REALTOR®

LICENSE

02039207

Property Amenities

Interior
Laundry room Washer Hookup, Electric Dryer Hookup
Fireplace Living Room
Appliances Electric Oven, Electric Range, Disposal, Gas Water Heater, Range Hood, Vented Exhaust Fan, Water Heater
Flooring Tile, Wood
Total Bedrooms: 3
Full Bathrooms: 2
Other Interior Features Breakfast Bar, Block Walls, Ceiling Fan(s), Separate/Formal Dining Room, Granite Counters, All Bedrooms Down, Bedroom on Main Level, Main Level Primary, Primary Suite
Area & Lot
Open house

8/21/2026 5:00PM - 7:30PM PDT

8/22/2026 12:00PM - 3:00PM PDT

8/23/2026 1:00PM - 4:00PM PDT

Lot Area 7,381 Sq.Ft.
Living area 1,402 Sq.Ft.
MLS® ID IV26179954
Year Built 1956
School District Chaffey Joint Union High
High School Chaffey
Middle School Vina Danks
Elementary School Hawthorne
View Description Neighborhood
Architecture Styles Ranch
Type Residential
Status For Sale
Exterior
Stories 1
Pool None
Air conditioning Central Air, Heat Pump
Heat type Central, Floor Furnace, Heat Pump
Water Source Public
Garage Space 2.0
Security Features Carbon Monoxide Detector(s), Smoke Detector(s)
Sewer Public Sewer
Parking Garage, Garage Faces Side
Lot Features 0-1 Unit/Acre, Corner Lot, Front Yard, Sprinklers In Rear, Sprinklers In Front, Sprinklers Timer, Yard
Roof Composition
Utilities Cable Available, Electricity Connected, Natural Gas Connected, Sewer Connected, Water Connected
Finance
Sales Price $699,000

360 Virtual Tour

Take a tour of this property
image

Schedule a Showing

We would love to show you our beautiful property. Please select your preferred date and time below. An agent will be in touch shortly to confirm your appointment.

Schedule a Showing

We would love to show you our beautiful property. Please select your preferred date and time below. An agent will be in touch shortly to confirm your appointment.

Thank you for your interest in 914 W 5th Street, Ontario, CA 91762. We are reviewing your request and will be in touch shortly!

Partner With Our Expert Team

We pride ourselves in providing personalized solutions that bring our clients closer to their dream properties and enhance their long-term wealth. Contact us today to discuss all your real estate needs!