931 Bordeaux
Bought with Jorge Murillo with CURB and Listed by JEREMY HUBACEK CA DRE# 02039207 with COMPASS 714-717-3511
$520,000

931 Bordeaux

3 Beds 2 Baths 1,935 Sq.Ft. 7,405 Sq.Ft.
Description

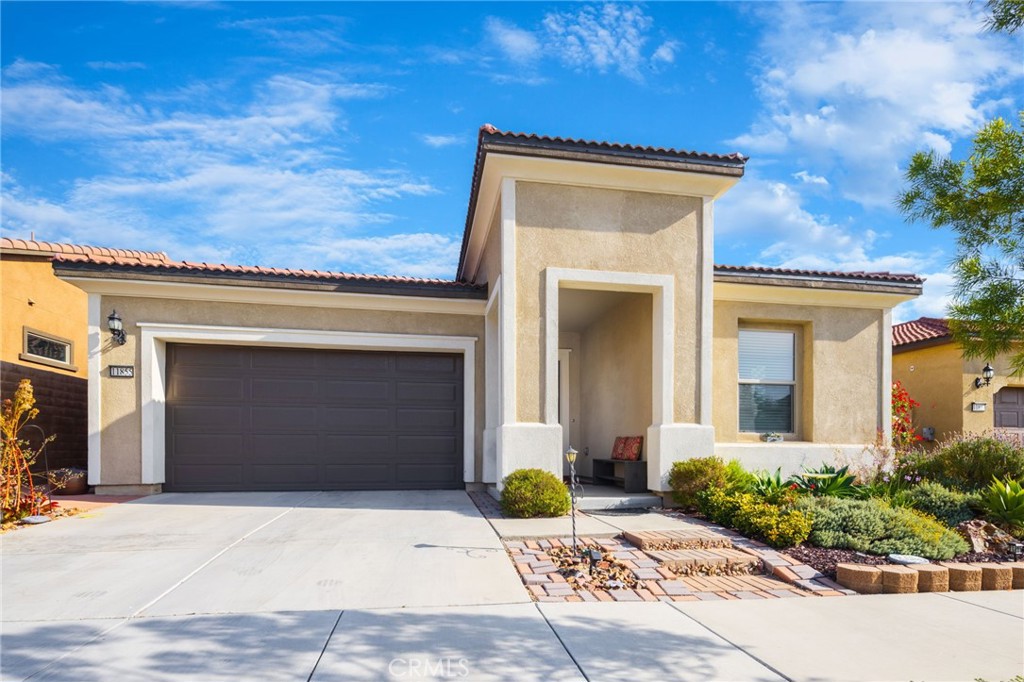
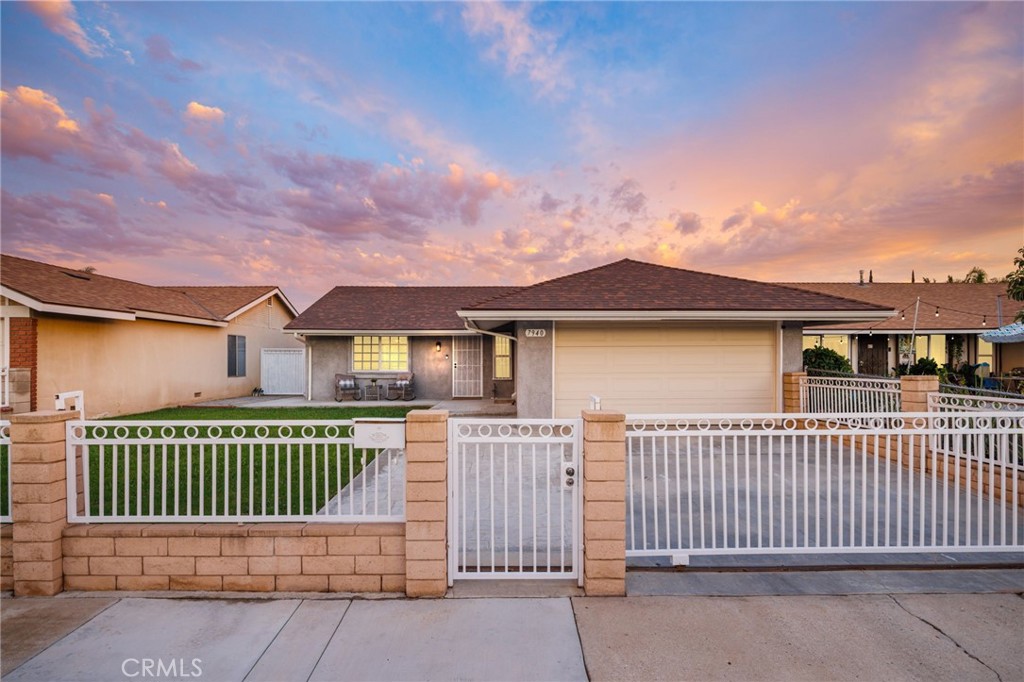
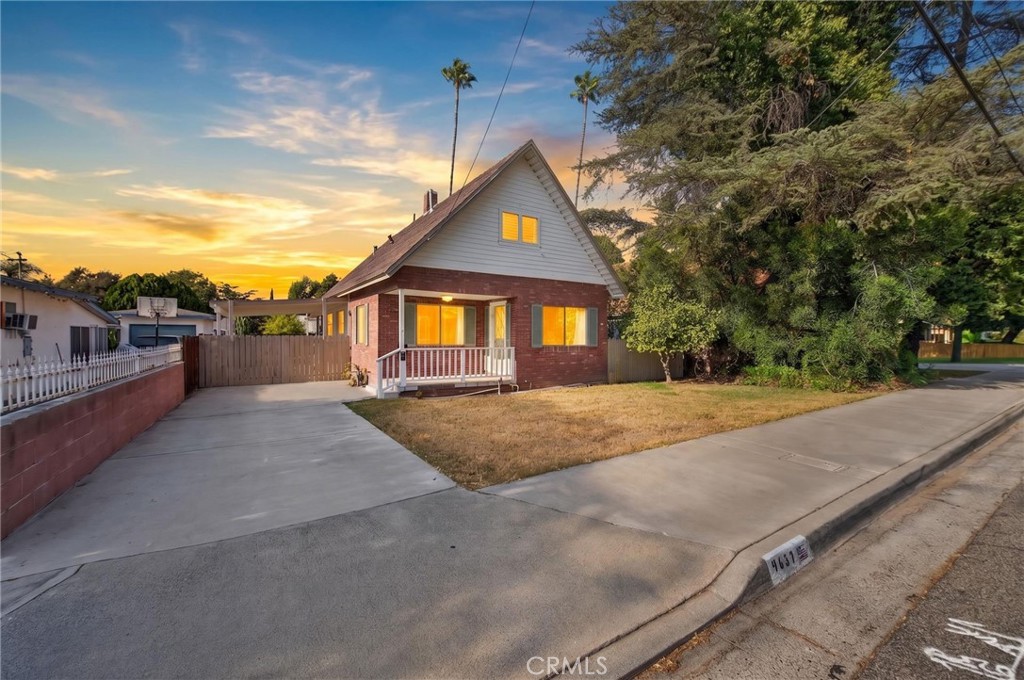
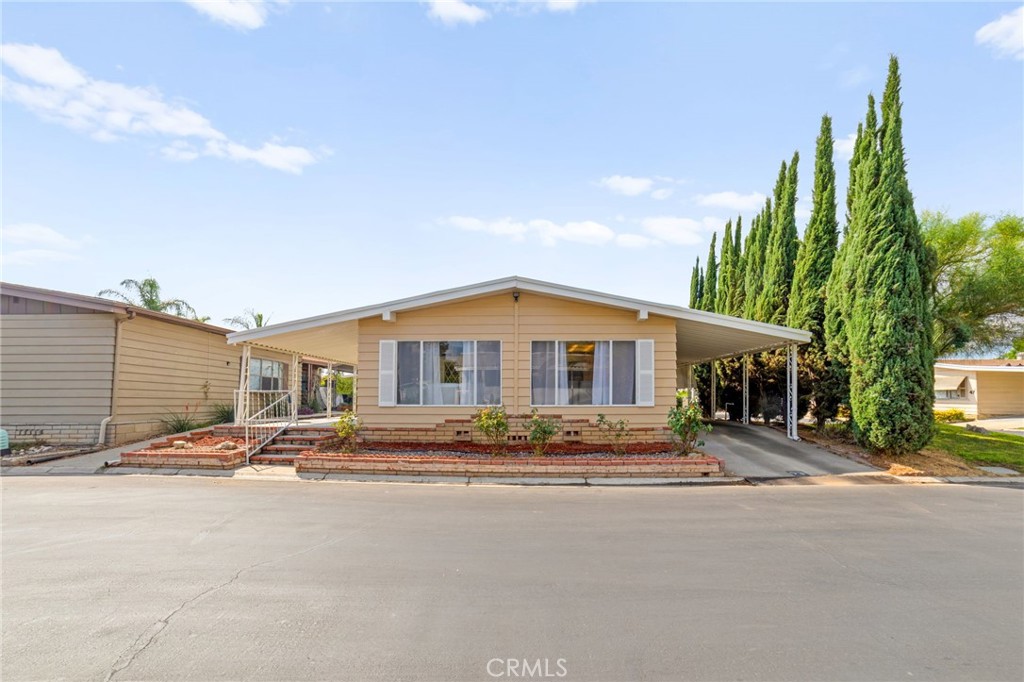
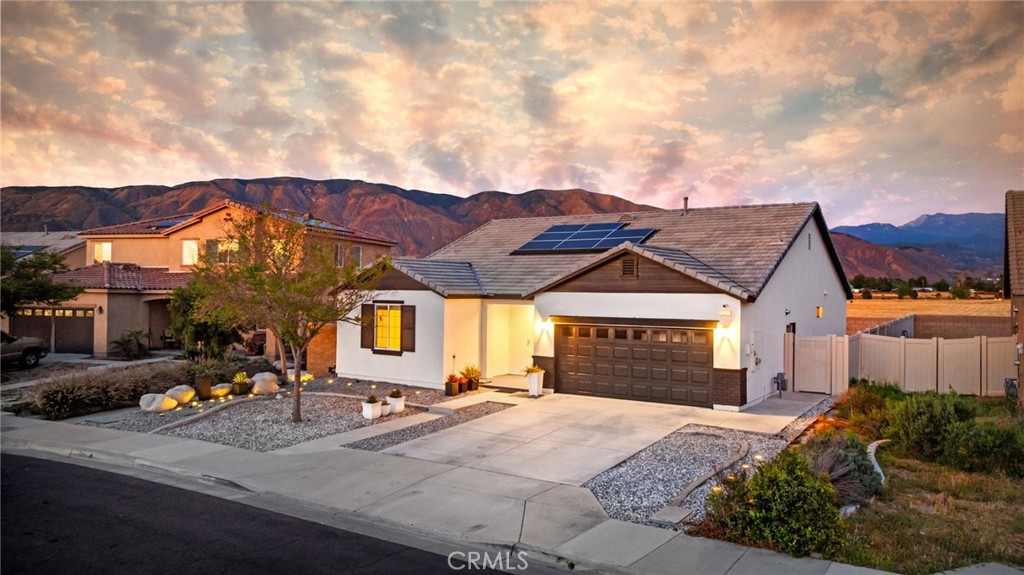
Paid Solar | No HOA | No Rear Neighbor | Mountain Views | Welcome to this beautifully upgraded single-story residence in the desirable Parkside East community, offering the rare combination of fully paid solar, no HOA, and no rear neighbors--helping you save money while enjoying added privacy and uninterrupted mountain views. Designed for comfortable everyday living, this 3-bedroom, 2-bathroom home features a thoughtfully designed floor plan with inviting living spaces and numerous recent upgrades throughout. Luxury vinyl plank flooring, new carpet, fresh interior and exterior paint, an updated kitchen backsplash, modern plumbing fixtures, ceiling fans, accent lighting, and a smart thermostat create a stylish and move-in-ready living environment. Step outside to low-maintenance desert landscaping and a private backyard setting with no rear neighbors, providing the perfect space to relax, entertain, or simply enjoy the surrounding mountain views. Additional features include a security camera system, a finished garage with durable poly tile flooring, and the convenience of included appliances, including the washer, dryer, and refrigerator. Ideally located near neighborhood parks, Highway 79, and local K-12 schools, this home also offers easy access to Soboba Casino Resort, San Jacinto State Park, and Temecula Wine Country. Combining energy efficiency, privacy, modern upgrades, and a prime location, this exceptional home delivers outstanding value and is ready for its next owner.

Share Property

Location

931 Bordeaux, San Jacinto, CA 92582

Status

Sold

Date Sold

July 28, 2026
Jeremy Hubacek

Jeremy Hubacek

TITLE

REALTOR®

LICENSE

02039207

Property Amenities

Interior
Laundry room Gas Dryer Hookup, Inside, Laundry Room
Fireplace None
Appliances Convection Oven, Dishwasher, Gas Oven, Gas Range, Gas Water Heater, Ice Maker, Microwave, Refrigerator, Tankless Water Heater, Water To Refrigerator, Water Heater, Dryer, Washer
Flooring Carpet, Laminate, Vinyl
Total Bedrooms: 3
Full Bathrooms: 2
Other Interior Features Breakfast Bar, Block Walls, Ceiling Fan(s), Separate/Formal Dining Room, Granite Counters, Open Floorplan, Pantry, Recessed Lighting, Unfurnished, All Bedrooms Down, Main Level Primary, Primary Suite, Walk-In Pantry, Walk-In Closet(s)
Area & Lot
Lot Area 7,405 Sq.Ft.
Living area 1,935 Sq.Ft.
MLS® ID IV26073493
Year Built 2018
School District San Jacinto Unified
High School San Jacinto
Middle School Monte Vista
Elementary School De Anza
View Description Mountain(s),Neighborhood
Architecture Styles Ranch
Type Residential
Status Sold
Exterior
Stories 1
Pool None
Air conditioning Central Air
Heat type Central, Forced Air
Water Source Public
Garage Space 2.0
Security Features Security System, Carbon Monoxide Detector(s), Smoke Detector(s)
Sewer Public Sewer
Parking Driveway, Garage Faces Front, Garage, Garage Door Opener
Lot Features Rectangular Lot
Roof Concrete, Tile
Utilities Cable Available, Electricity Connected, Natural Gas Connected, Sewer Connected, Water Connected
Finance
Sales Price $520,000

360 Virtual Tour

Take a tour of this property

Partner With Our Expert Team

We pride ourselves in providing personalized solutions that bring our clients closer to their dream properties and enhance their long-term wealth. Contact us today to discuss all your real estate needs!