653 Clarion Place
653 Clarion Place
653 Clarion Place
653 Clarion Place
653 Clarion Place
653 Clarion Place
653 Clarion Place
653 Clarion Place
653 Clarion Place
653 Clarion Place
653 Clarion Place
653 Clarion Place
653 Clarion Place
653 Clarion Place
653 Clarion Place
653 Clarion Place
653 Clarion Place
653 Clarion Place
653 Clarion Place
653 Clarion Place
653 Clarion Place
653 Clarion Place
653 Clarion Place
653 Clarion Place
653 Clarion Place
653 Clarion Place
653 Clarion Place
653 Clarion Place
653 Clarion Place
653 Clarion Place
653 Clarion Place
653 Clarion Place
653 Clarion Place
653 Clarion Place
VIEW PHOTOS
Bought with JEREMY HUBACEK with COMPASS and Listed by JEREMY HUBACEK CA DRE# 02039207 with COMPASS 714-717-3511
$765,000

653 Clarion Place

3 Beds 2 Baths 1,272 Sq.Ft. 9,948 Sq.Ft.
Description

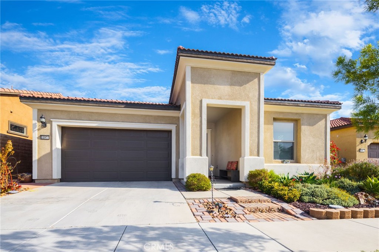
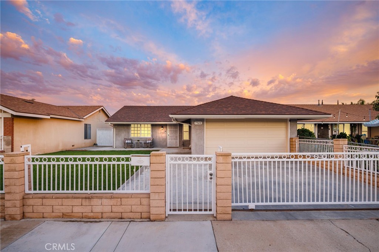
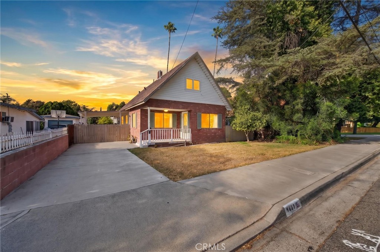
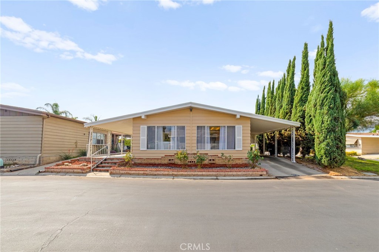
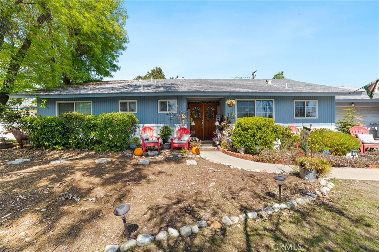
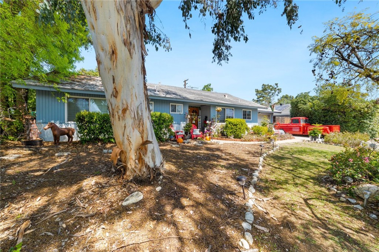
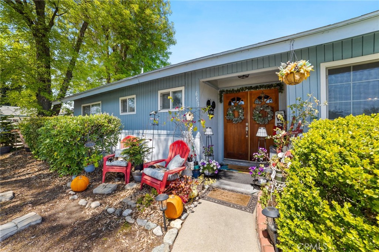
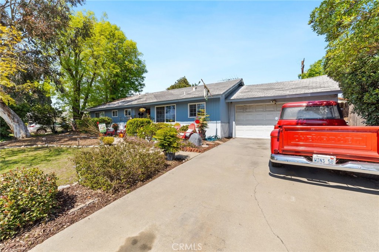
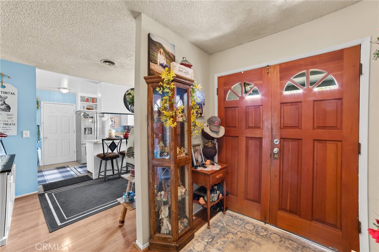
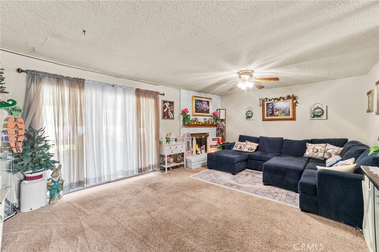
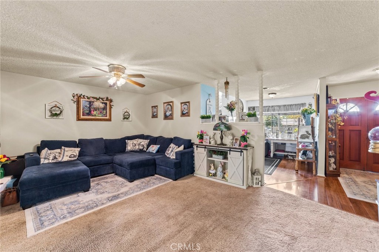
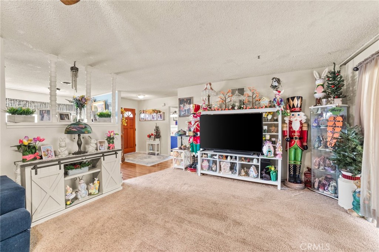
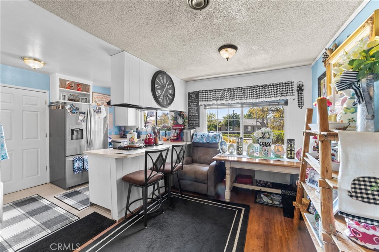
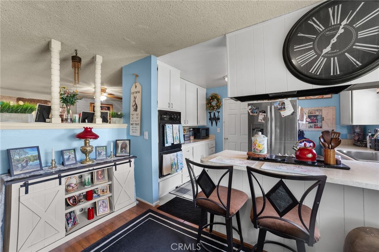
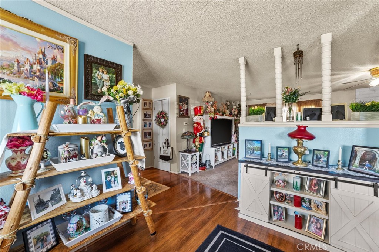
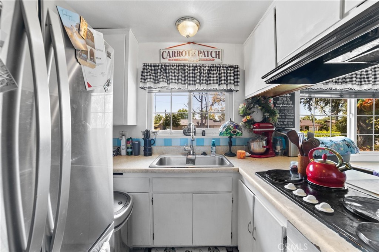
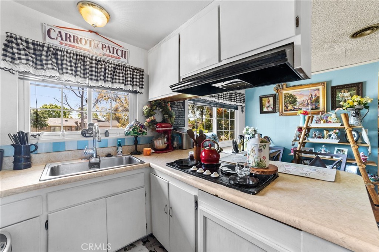
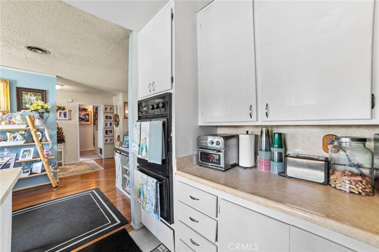
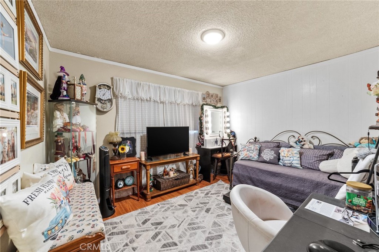
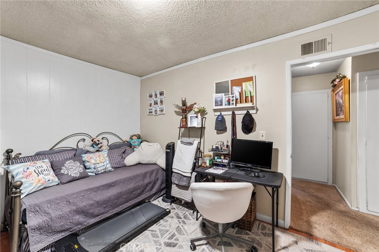
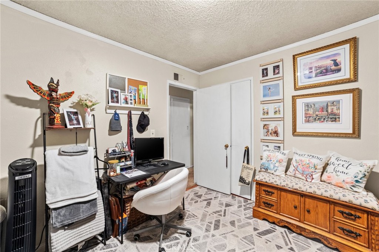
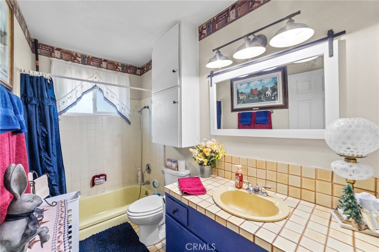
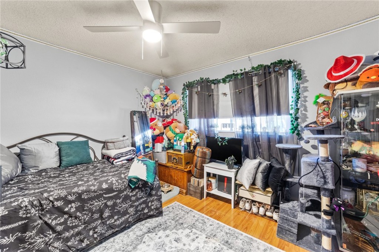
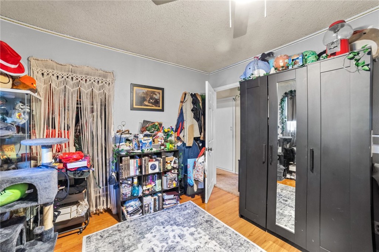
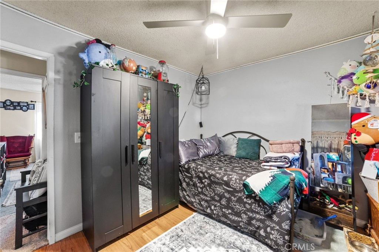
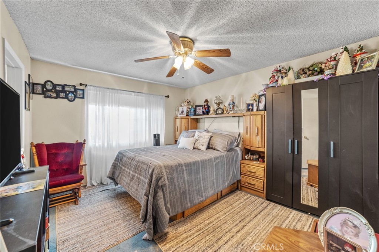
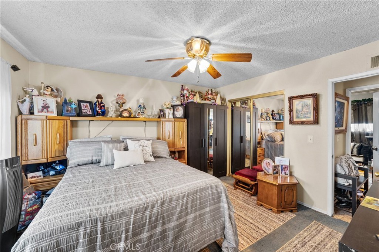
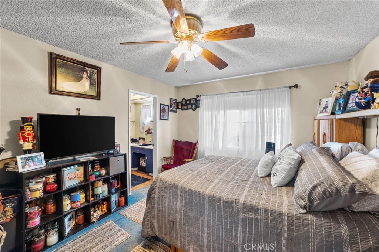
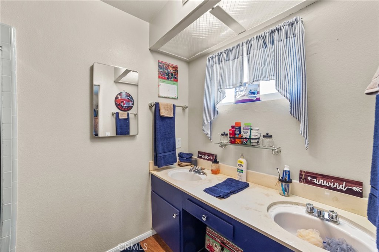
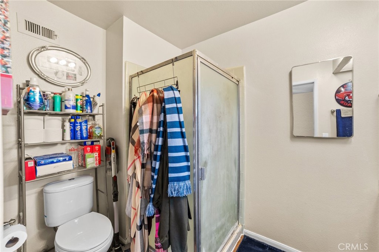
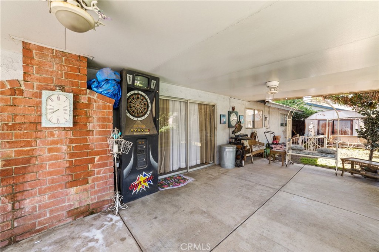
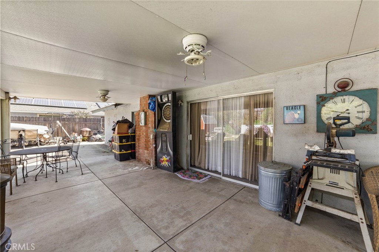
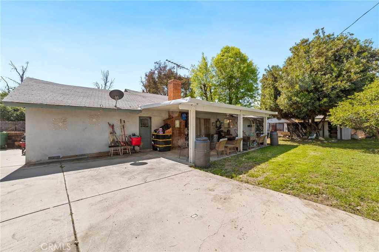
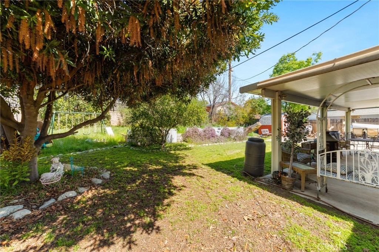
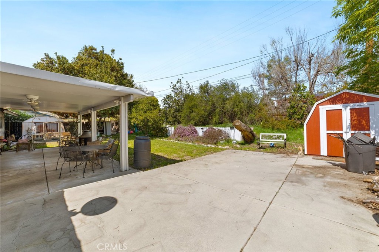
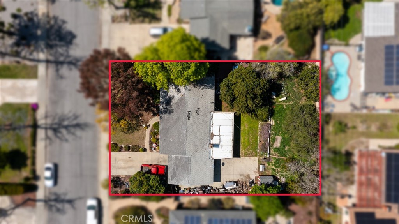
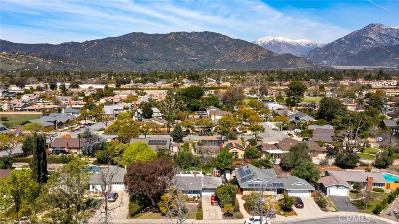
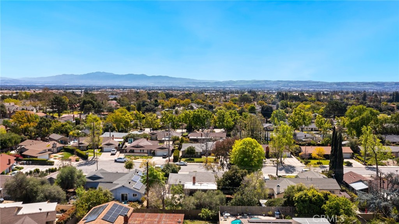
AMAZING OPPORTUNITY! This is your chance to purchase a three-bedroom, two-bathroom home on a tree-lined cul-de-sac with space for an ADU in Claremont for a great value! This charming single-level ranch home is located just a short distance from highly rated K-12 schools, Claremont Colleges, Pomona College, The Botanical Gardens, The Claremont Club, Whole Foods, Claremont Packing House, and more! It features a healthy 9,945-ft lot with a two-car garage, spacious frontage, a rear Alumawood porch, and an expansive rear yard with fruit and nut-bearing trees. The interior is largely original, offering a classic floorplan with a kitchen, dining nook, living room with a red brick fireplace on one wing and two guest bedrooms, a guest bathroom, and a primary suite on the opposite wing. This property is a fixer-upper and represents an excellent opportunity to create your vision while gaining value! Don't miss your chance to see it before it's GONE!

Share Property

Location

653 Clarion Place, Claremont, CA 91711

Status

Sold

Date Sold

April 24, 2025
Jeremy Hubacek

Jeremy Hubacek

TITLE

REALTOR®

LICENSE

02039207

Property Amenities

Interior
Laundry room Washer Hookup, Gas Dryer Hookup, In Garage
Fireplace Family Room, Gas
Appliances Electric Oven, Electric Range, Disposal, Gas Water Heater
Flooring Carpet, Laminate, Tile
Total Bedrooms: 3
Full Bathrooms: 2
Other Interior Features Breakfast Bar, Breakfast Area, Eat-in Kitchen, All Bedrooms Down
Area & Lot
Lot Area 9,948 Sq.Ft.
Living area 1,272 Sq.Ft.
MLS® ID IV25063086
Year Built 1962
School District Claremont Unified
High School Claremont
Middle School El Roble
Elementary School Chapparal
View Description Neighborhood
Architecture Styles Ranch
Type Residential
Status Sold
Exterior
Stories 1
Pool None
Air conditioning Central Air
Heat type Central
Water Source Public
Garage Space 2.0
Security Features Carbon Monoxide Detector(s), Smoke Detector(s)
Sewer Public Sewer
Parking Driveway, Garage Faces Front, Garage
Lot Features 0-1 Unit/Acre
Roof Composition, Shingle
Utilities Cable Connected, Electricity Connected, Natural Gas Connected, Phone Available, Sewer Connected, Water Connected
Finance
Sales Price $765,000

Partner With Our Expert Team

We pride ourselves in providing personalized solutions that bring our clients closer to their dream properties and enhance their long-term wealth. Contact us today to discuss all your real estate needs!