4630 San Jose T
Bought with Irene Yamagata with HomeSmart, Evergreen Realty and Listed by JEREMY HUBACEK CA DRE# 02039207 with COMPASS 714-717-3511
$557,500

4630 San Jose T

3 Beds 2 Baths 1,490 Sq.Ft. 3,096 Sq.Ft.

Description

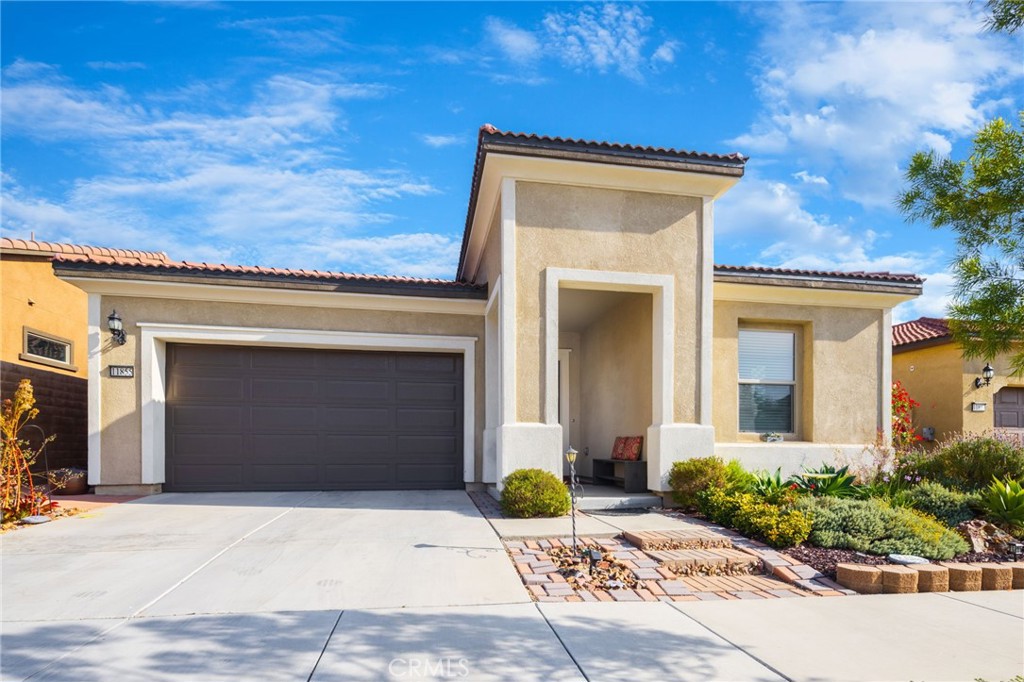
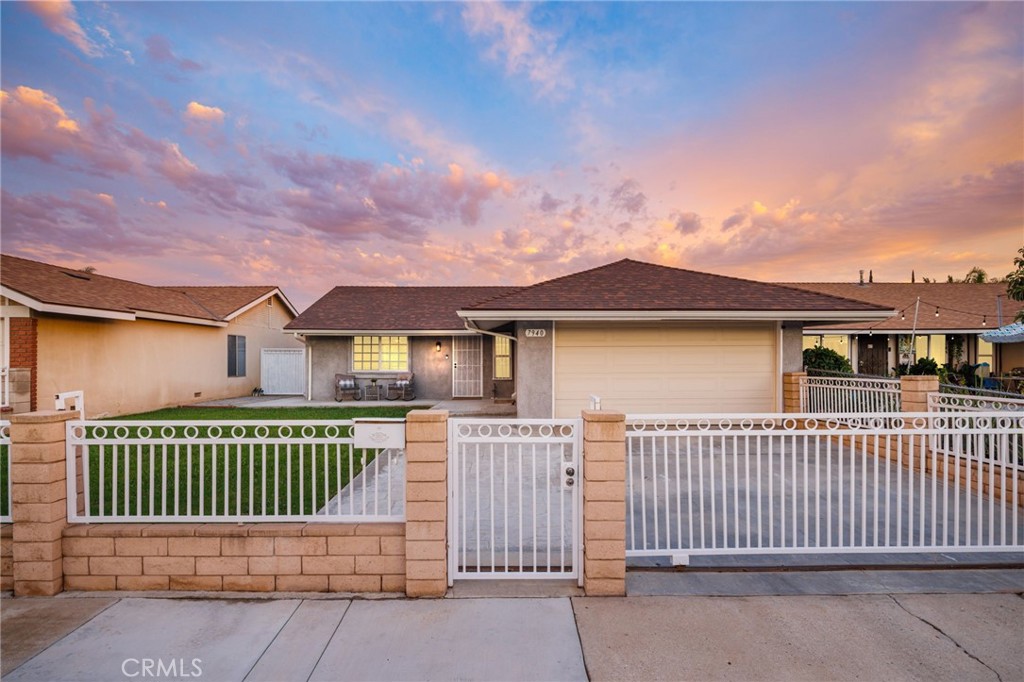
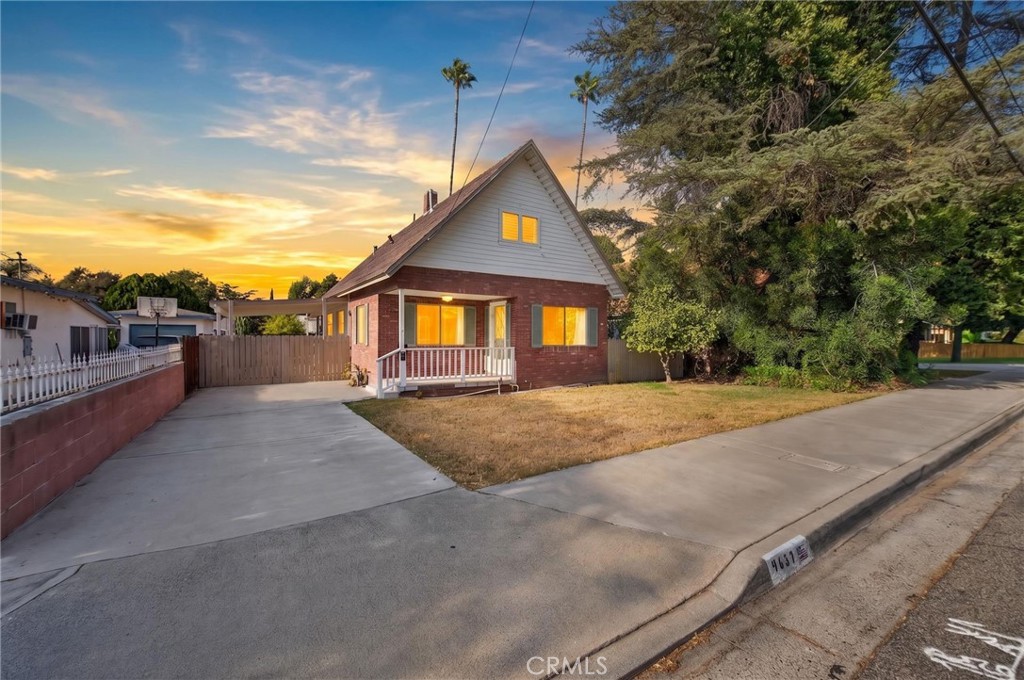
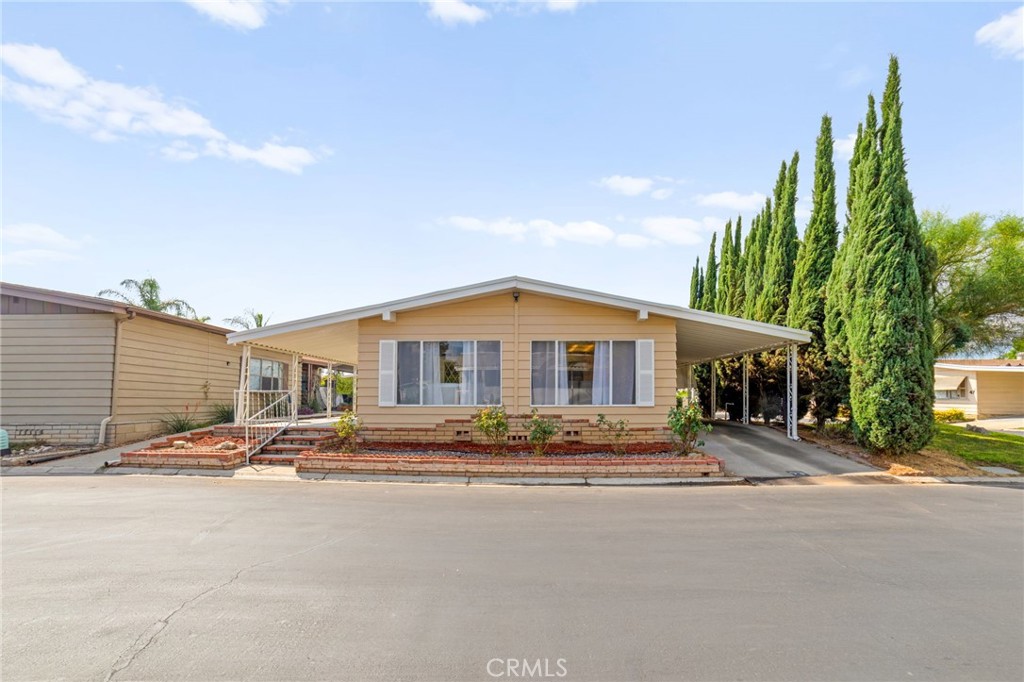
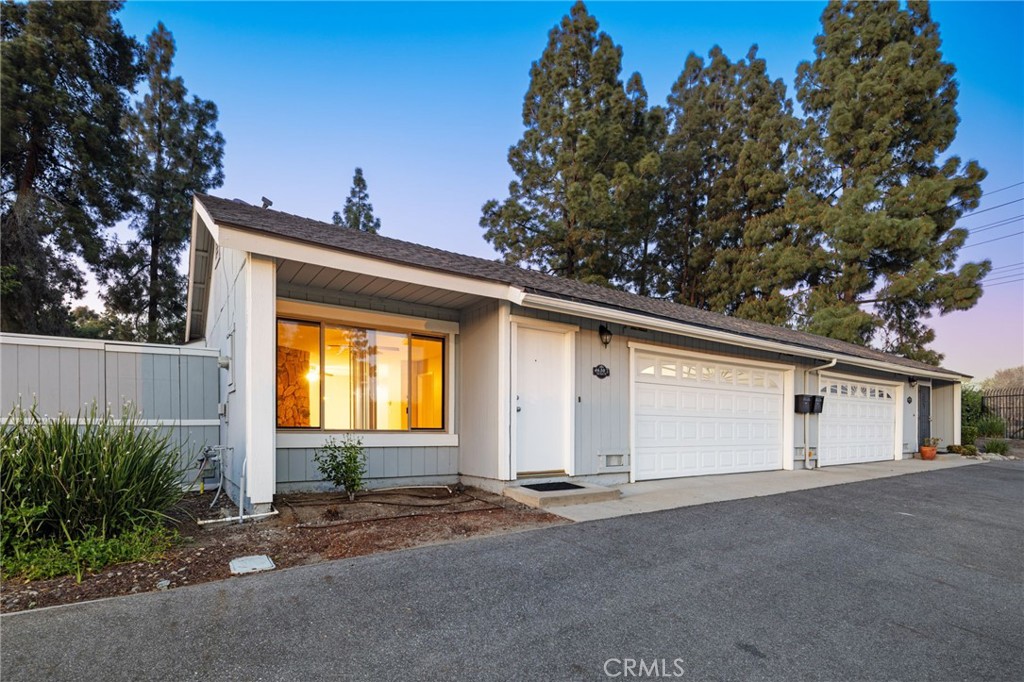
Welcome to Greentree Gardens in Montclair! This charming single-level home offers 3 spacious bedrooms, 2 bathrooms, and approximately 1,490 sq ft of comfortable living space, complete with an attached 2-car garage--all set within a quiet, well-maintained community. Thoughtfully updated, the home features an upgraded primary shower, dual-pane windows, newer HVAC system, new carpet, painted kitchen cabinetry, granite countertops, updated faucet, and modern LED lighting. Ideally situated at the end of the community, this unit enjoys added privacy with only one shared wall (at the garage only) and no rear neighbors. Inside, you'll find a functional layout with indoor laundry and inviting living spaces, while outside, you'll find a private side patio--perfect for relaxing or entertaining. Conveniently located directly across from Montclair Place, near highly rated K-12 schools, and just minutes from Claremont Village and Claremont Colleges. Commuters will appreciate easy access to the 10 Freeway. Homes in this desirable community rarely become available--don't miss your opportunity to make this one yours!

Share Property

Location

4630 San Jose T, Montclair, CA 91763

Status

Sold

Date Sold

June 11, 2026
Jeremy Hubacek

Jeremy Hubacek

TITLE

REALTOR®

LICENSE

02039207

Property Amenities

Interior
Laundry room Washer Hookup, Gas Dryer Hookup, In Garage
Fireplace Family Room
Appliances Dishwasher, Disposal, Gas Oven, Gas Range, Refrigerator, Range Hood, Water Heater
Flooring Carpet, Tile
Total Bedrooms: 3
Full Bathrooms: 2
Other Interior Features Ceiling Fan(s), Separate/Formal Dining Room, Granite Counters, All Bedrooms Down, Galley Kitchen, Primary Suite
Area & Lot
Lot Area 3,096 Sq.Ft.
Living area 1,490 Sq.Ft.
MLS® ID IV26063590
Year Built 1978
School District Chaffey Joint Union High
High School Montclair
Middle School Serrano
Elementary School Moreno
View Description Neighborhood
Architecture Styles Ranch
Type Residential
Status Sold
Exterior
Stories 1
Pool None
Air conditioning Central Air
Heat type Central
Water Source Public
Garage Space 2.0
Security Features Carbon Monoxide Detector(s), Smoke Detector(s)
Sewer Public Sewer
Parking Garage Faces Front, Garage
Lot Features 0-1 Unit/Acre
Roof Composition
Utilities Cable Connected, Electricity Connected, Natural Gas Connected, Phone Available, Sewer Connected, Water Connected
Finance
Sales Price $557,500
HOA Fees $380 monthly

360 Virtual Tour

Take a tour of this property

Partner With Our Expert Team

We pride ourselves in providing personalized solutions that bring our clients closer to their dream properties and enhance their long-term wealth. Contact us today to discuss all your real estate needs!