1380 W 48th Street 115
VIEW PHOTOS
$345,000

1380 W 48th Street 115

2 Beds 2 Baths 1,055 Sq.Ft. 1,055 Sq.Ft.

Description

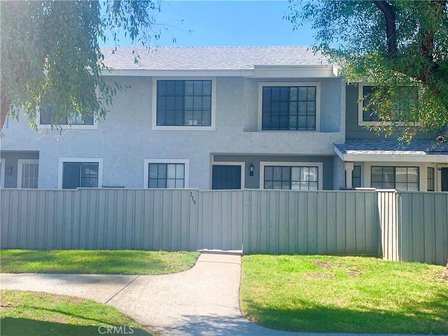
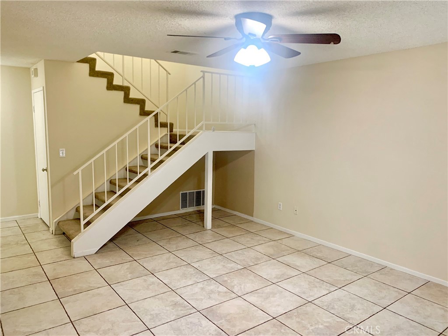
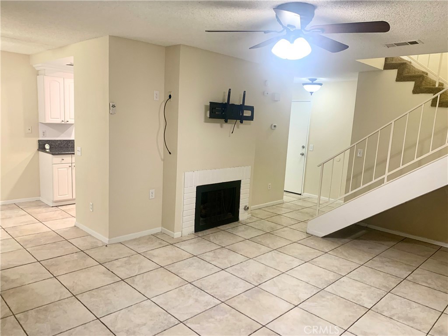
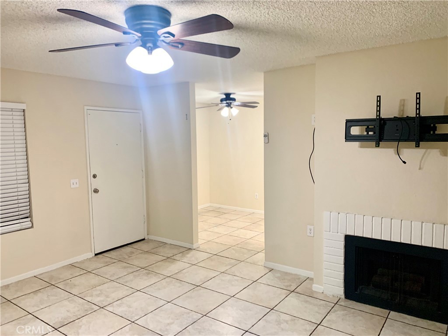
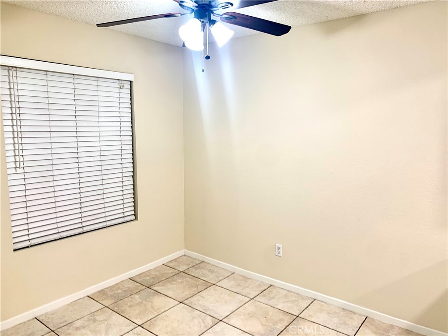
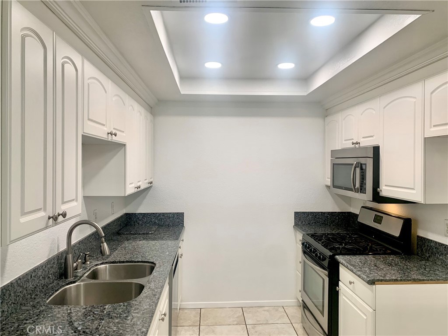
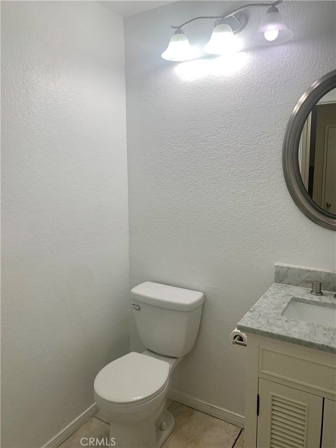
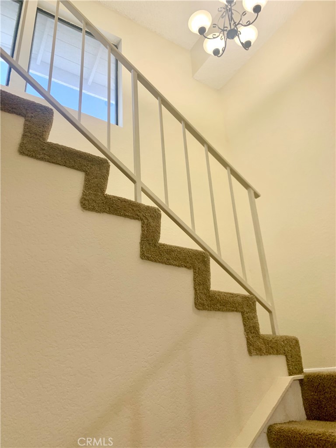
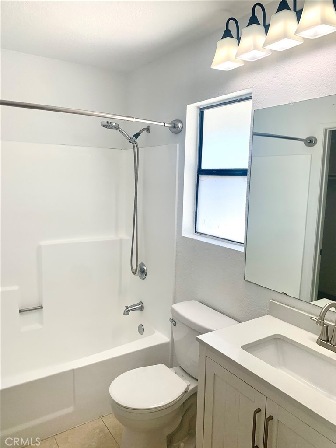
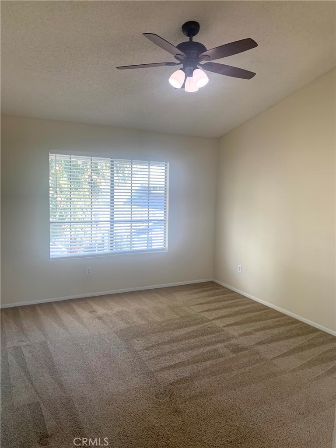
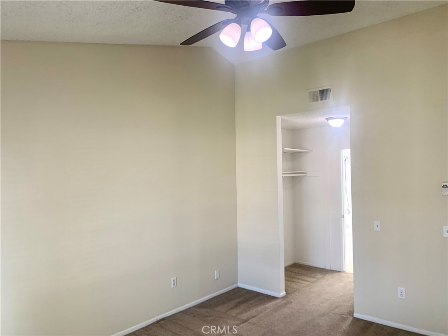
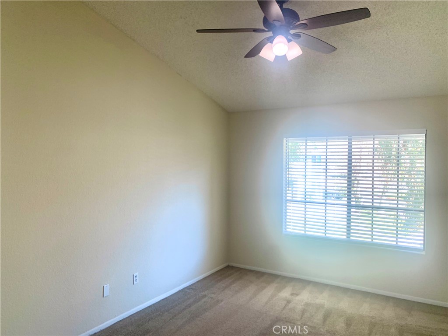
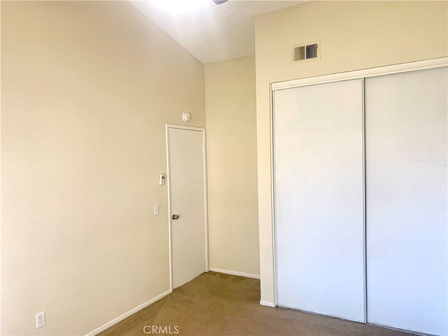
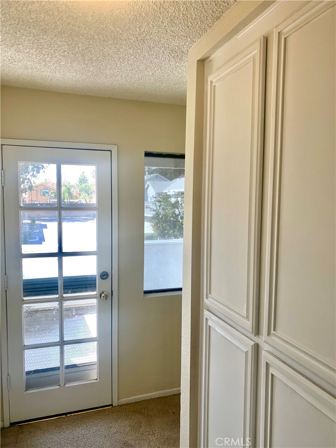
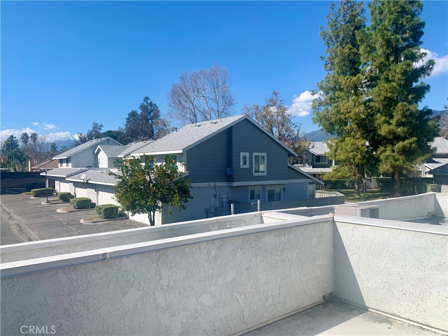
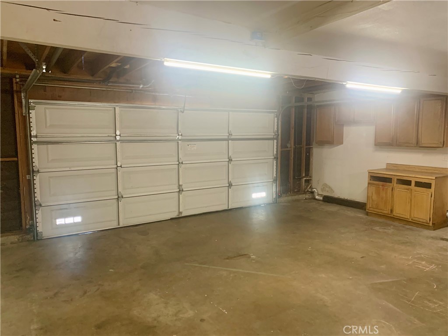
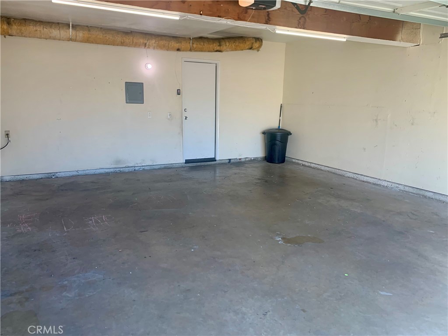
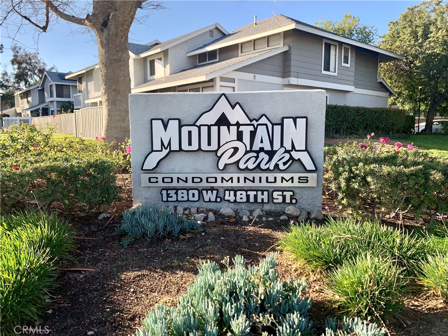
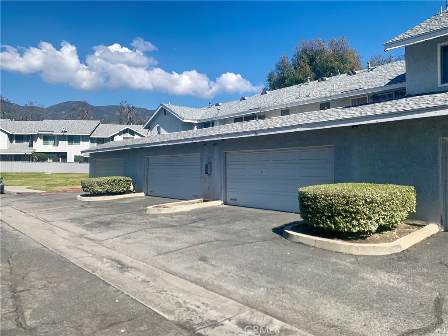
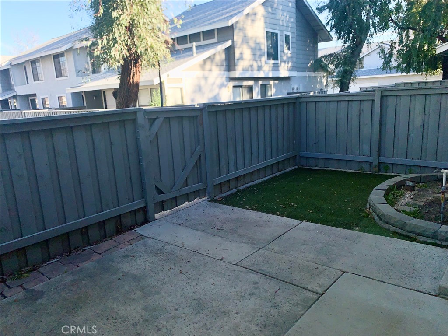
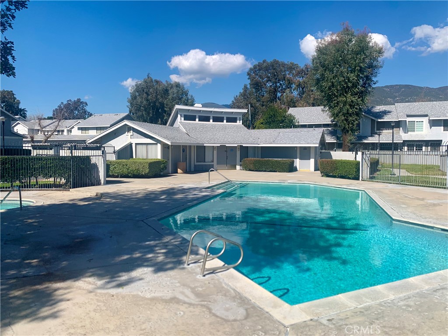
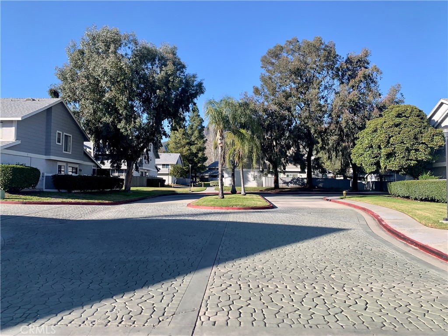
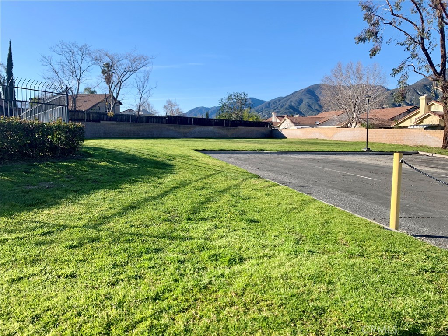
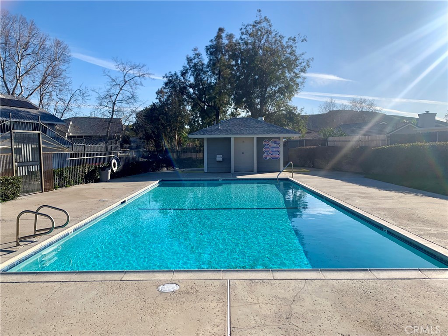
Townhouse style condo located in the University District of North San Bernardino! This recently updated two story home features 2 bedrooms and 1.5 baths (full bath upstairs is accessible via the primary suite and hallway), a private rooftop balcony/sundeck, private patio, vaulted ceilings and a fireplace! Stainless steel appliances, granite kitchen counters, quartz bathroom vanity tops, ceiling fans in every room with remotes...pretty much all this home is missing is a new homeowner! The spacious 2 car attached garage has plenty of extra room for storage and features laundry hookups as well as built-in cabinets/worktop. Additional private parking space for a 3rd vehicle located directly behind garage door for convenient access. Association amenities include 2 pools, spa, clubhouse, well manicured landscaping, security, and paid water/sewer/trash. Walking distance to California State University San Bernardino, elementary, middle, and high schools. Located in the very desirable community of Mountain Park!

Share Property

Location

1380 W 48th Street 115, San Bernardino, CA 92407

Status

Sold

Date Sold

April 16, 2024
Jeremy Hubacek

Jeremy Hubacek

TITLE

REALTOR®

LICENSE

02039207

Property Amenities

Interior
Laundry room Washer Hookup, Electric Dryer Hookup, Gas Dryer Hookup, In Garage
Fireplace Gas, Living Room
Appliances Dishwasher, Disposal, Gas Oven, Gas Range, Gas Water Heater, Microwave, Range Hood
Flooring Carpet, Tile
Total Bedrooms: 2
Half Bathrooms: 1
Full Bathrooms: 1
Other Interior Features Ceiling Fan(s), Cathedral Ceiling(s), Granite Counters, Recessed Lighting, All Bedrooms Up, Primary Suite
Area & Lot
Lot Area 1,055 Sq.Ft.
Living area 1,055 Sq.Ft.
MLS® ID IV24037199
Year Built 1986
School District San Bernardino City Unified
High School Cajon
Middle School Shandin
View Description Courtyard,Mountain(s),Peek-A-Boo
Architecture Styles Contemporary
Type Condo
Status Sold
Exterior
Stories 2
Pool In Ground, Association
Air conditioning Central Air
Heat type Central
Water Source Public
Garage Space 2.0
Sewer Public Sewer
Parking Direct Access, Garage, One Space
Lot Features Cul-De-Sac, Greenbelt
Roof Composition
Utilities Cable Connected
Finance
Sales Price $345,000
HOA Fees $400 monthly

Partner With Our Expert Team

We pride ourselves in providing personalized solutions that bring our clients closer to their dream properties and enhance their long-term wealth. Contact us today to discuss all your real estate needs!