1250 Blazewood Street
Bought with JEREMY HUBACEK with COMPASS and Listed by ELIZABETH RODRIGUEZ CA DRE# 01229016 with REDFIN 951-472-2842
$810,000

1250 Blazewood Street

3 Beds 2 Baths 1,626 Sq.Ft. 0.33 Acres

Description

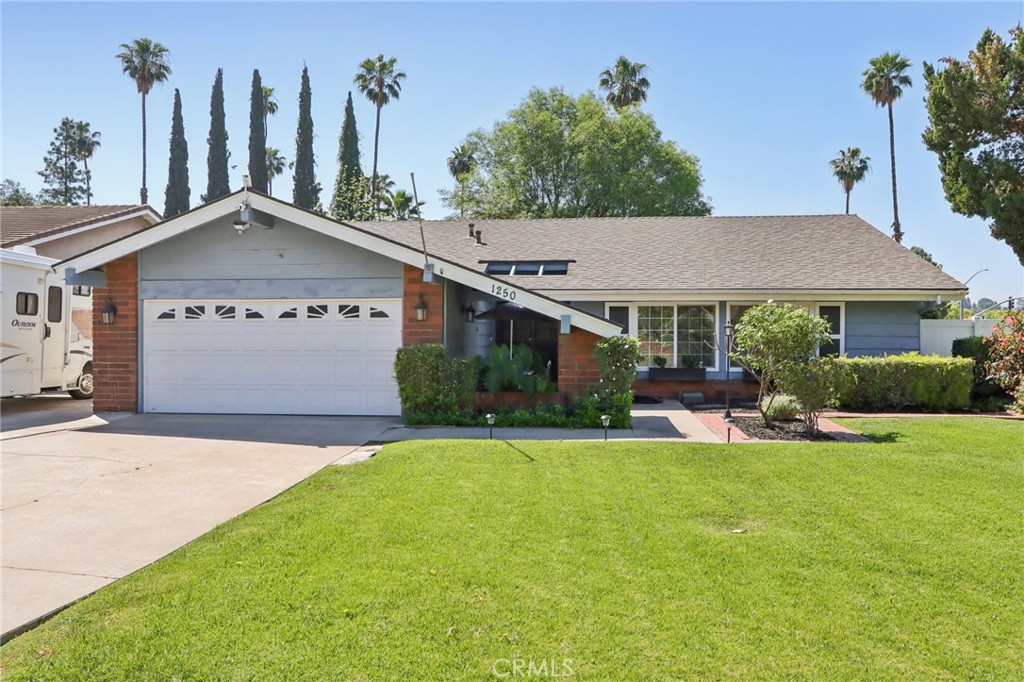
Welcome to this gorgeous Canyon Crest dream home, filled with charm, character, and exceptional indoor-outdoor living. This single-story pool home showcases stunning floor-to-ceiling Andersen windows(carry a transferable warranty) and double sliding doors that open to a true backyard oasis, flooding the home with natural light. Inside, you'll find richly hued vinyl flooring throughout and a spacious, open layout designed for both comfort and entertaining. The large living room features a beautiful stone fireplace and flows seamlessly into the dining area. The remodeled kitchen is highlighted by natural stone countertops, abundant fresh white cabinetry, a tiled backsplash, newer appliances, and a large center island with built-in microwave, drawers, wine fridge, and bar seating. A pantry adds extra storage. The well-sized primary suite offers mirrored closet doors, custom built-in bookshelves, and a large sliding glass door leading to a private patio. The en-suite bathroom features a stand-alone vanity and a relaxing soaking tub. Two additional spacious bedrooms share a secondary bathroom with a tiled shower and direct access to the pool area--perfect for convenient outdoor living. Go outside to a beautifully landscaped backyard complete with a sparkling pool and spa, expansive grass area, two pergola-covered patios, and a garden shed/workshop--ideal for entertaining or relaxing in your own private retreat. Additional highlights include RV parking with a dedicated electrical hookup and a prime location near UCR, shopping, dining, schools, and easy access to the Interstate 215. This home truly has it all.

Share Property

Location

1250 Blazewood Street, Riverside, CA 92507

Status

Sold

Date Sold

May 28, 2026
Jeremy Hubacek

Jeremy Hubacek

TITLE

REALTOR®

LICENSE

02039207

Property Amenities

Interior
Laundry room Washer Hookup, Gas Dryer Hookup, In Garage
Fireplace Gas, Living Room
Appliances Convection Oven, Dishwasher, Exhaust Fan, Free-Standing Range, Gas Oven, Gas Range, Gas Water Heater, High Efficiency Water Heater, Ice Maker, Microwave, Refrigerator, Range Hood, Self Cleaning Oven, Water To Refrigerator, Water Heater
Flooring Vinyl
Total Bedrooms: 3
Three-Quarter Bathrooms: 1
Full Bathrooms: 1
Other Interior Features Ceiling Fan(s), Granite Counters, Open Floorplan, Pantry, Recessed Lighting, All Bedrooms Down, Attic, Primary Suite
Area & Lot
Lot Area 0.33 Acres
Living area 1,626 Sq.Ft.
MLS® ID IV26062501
Year Built 1971
School District Riverside Unified
View Description Neighborhood,Pool
Type Residential
Status Sold
Exterior
Stories 1
Pool In Ground, Pool Cover, Private
Air conditioning Central Air, Electric, ENERGY STAR Qualified Equipment
Heat type Central, ENERGY STAR Qualified Equipment, Forced Air, Natural Gas
Water Source Public
Garage Space 2.0
Sewer Public Sewer
Parking Driveway, Garage, Garage Door Opener, RV Hook-Ups, RV Access/Parking
Lot Features 0-1 Unit/Acre, Back Yard, Lawn, Landscaped
Roof Shingle
Finance
Sales Price $810,000

360 Virtual Tour

Take a tour of this property

Riverside

33.9825° N, 117.3758° W

Partner With Our Expert Team

We pride ourselves in providing personalized solutions that bring our clients closer to their dream properties and enhance their long-term wealth. Contact us today to discuss all your real estate needs!