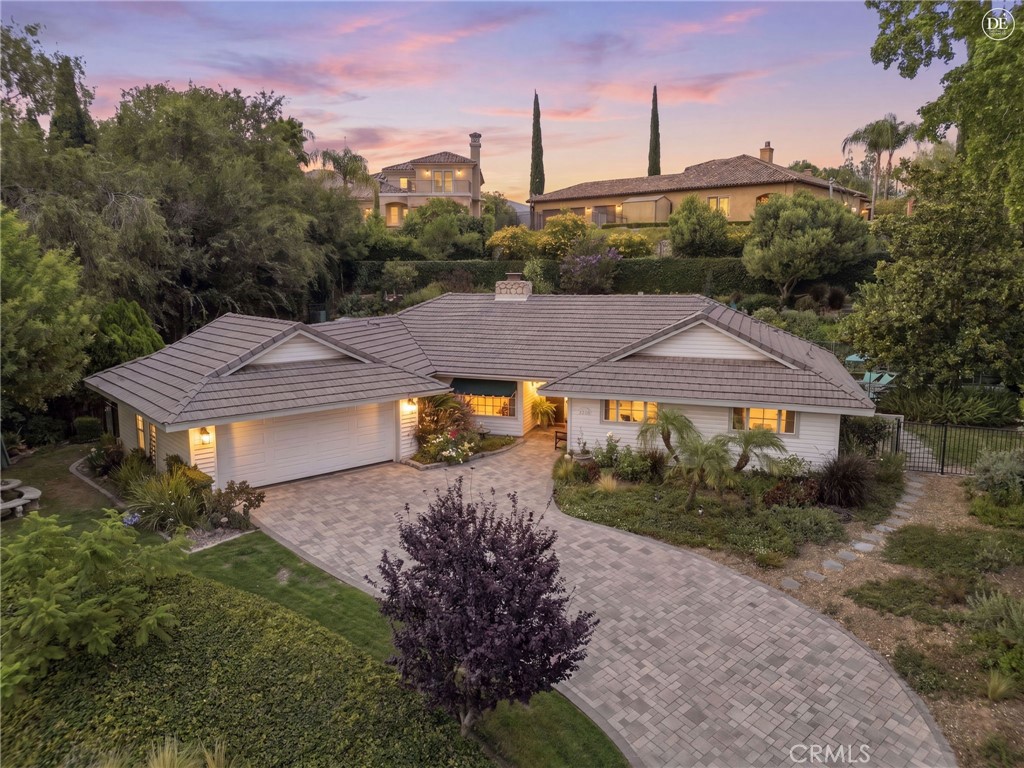
1179 Lyndhurst
Bought with JEREMY HUBACEK with COMPASS and Listed by TRICIA HORD CA DRE# 01955062 with Tower Agency 951-452-0477
$925,000

1179 Lyndhurst

3 Beds 3 Baths 2,176 Sq.Ft. 0.38 Acres

Description

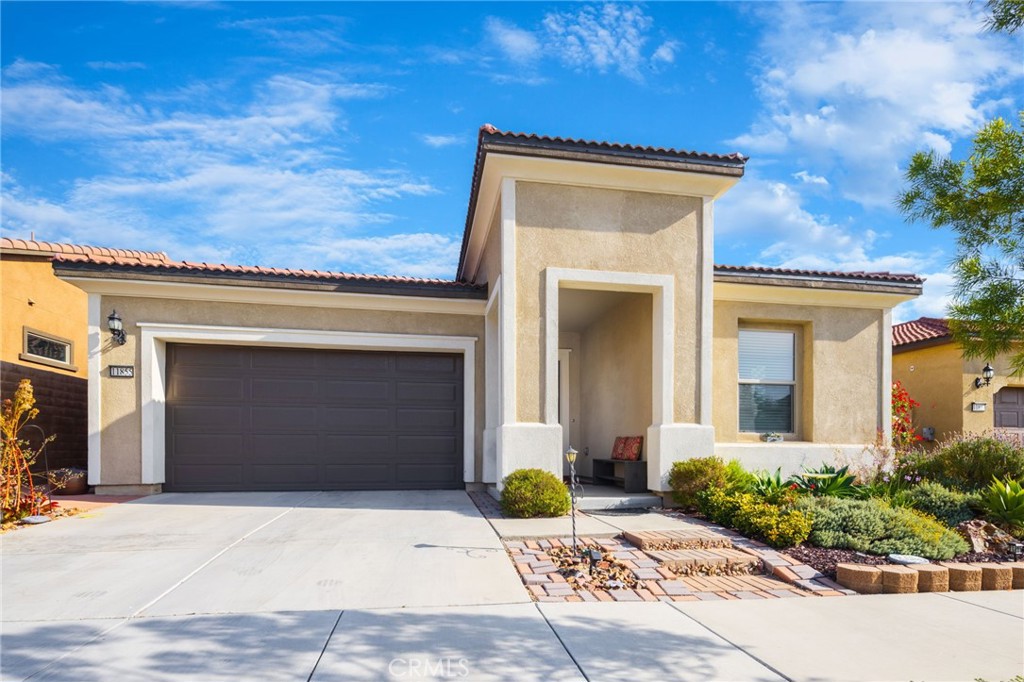
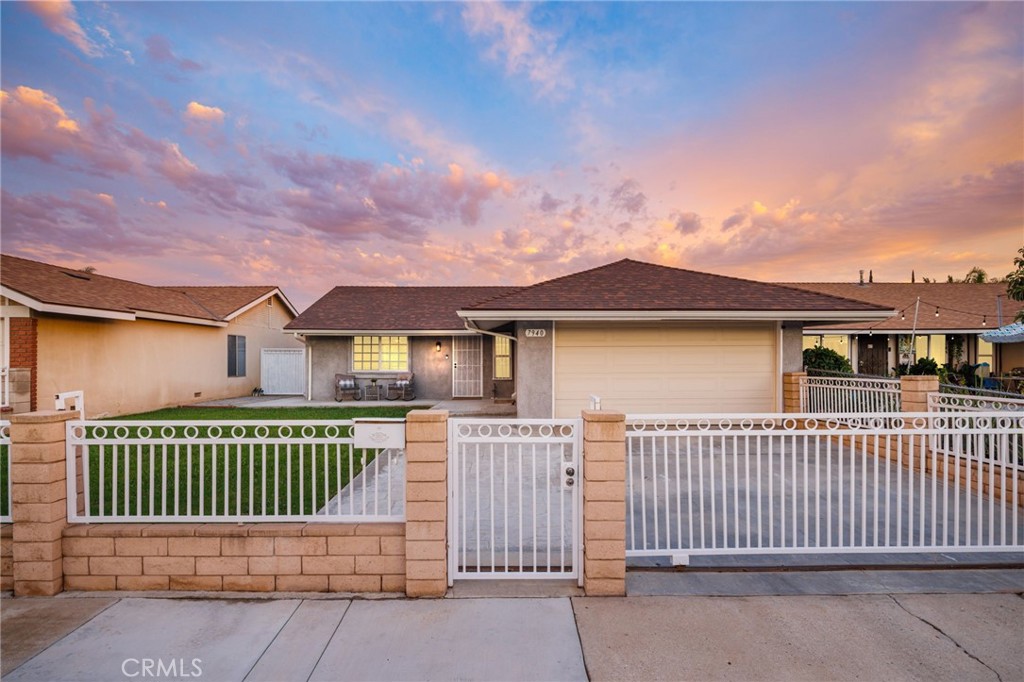
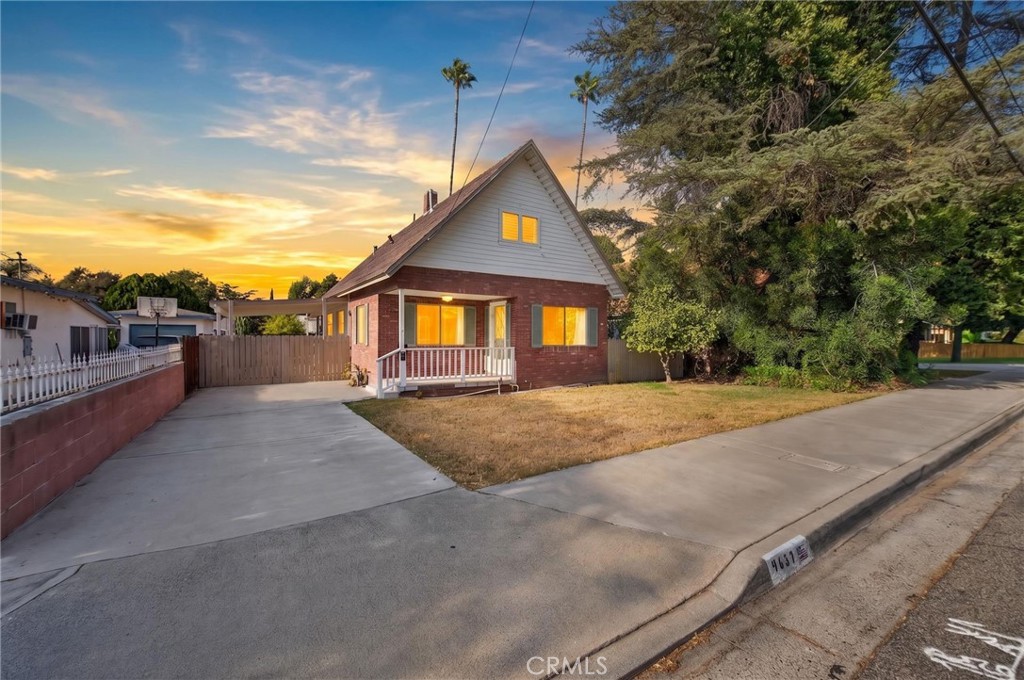
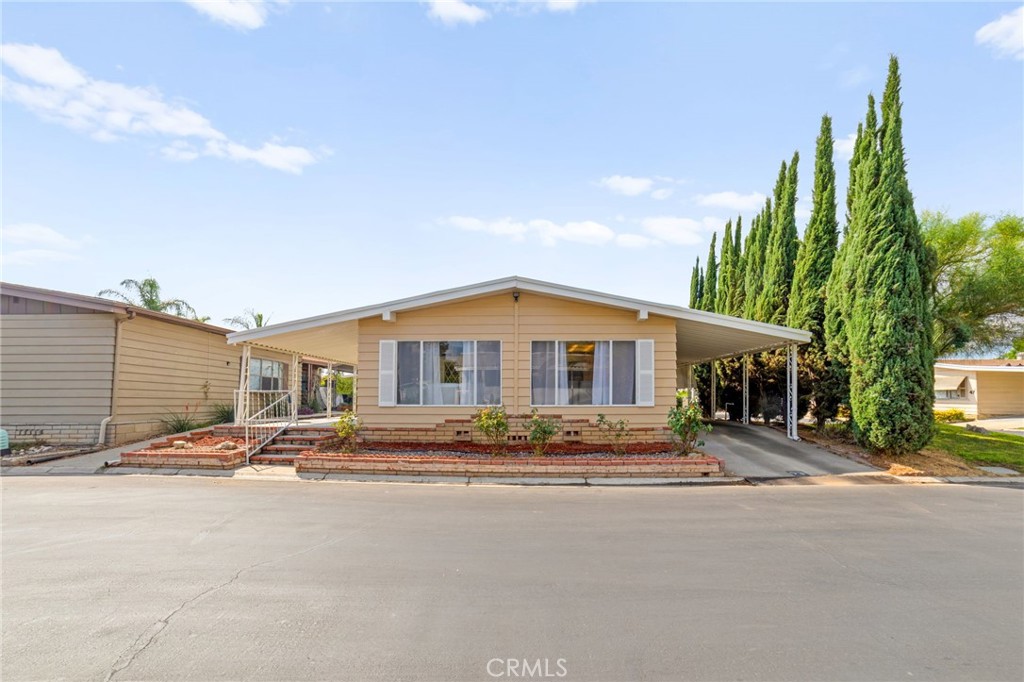
Warm, inviting, and filled with abundant natural light, this beautifully updated single-story home offers the perfect blend of comfort, style, and effortless indoor-outdoor living. The open-concept floor plan creates a seamless flow between the living, dining, and kitchen areas, with French doors leading from both the living room and the primary suite to a truly exceptional backyard retreat.The remodeled kitchen is the heart of the home, featuring granite countertops, a large center island, soft-close cabinetry, stainless steel appliances, and durable porcelain wood-look plank tile flooring that extends through the main living areas. The spacious primary suite offers direct backyard access and a beautifully upgraded ensuite bath with granite countertops and a custom walk-in shower.Step outside to discover the home's showpiece--a meticulously landscaped backyard designed for relaxation and enjoyment. Lush landscaping is complemented by an impressive variety of mature fruit and citrus trees, including Cara Cara oranges, key lime, apples, apricots, peaches, plums, tangerines, blackberries, and strawberries, creating your own private garden oasis. Terraced levels provide charming walking paths, gardening opportunities, and peaceful spaces to unwind. The "spool" combination pool and spa offers the perfect place to cool off on warm days or relax with heated jets year-round. Tranquil fountains enhance the serene atmosphere, while the covered patio and expansive paver patio create ideal spaces for entertaining or dining outdoors.The paver driveway adds to the home's exceptional curb appeal, and from the backyard you'll enjoy spectacular views of the annual Mt. Rubidoux Fourth of July fireworks, making this property a truly special place to call home.

Share Property

Location

1179 Lyndhurst, Riverside, CA 92507

Status

Sold

Date Sold

September 29, 2026
Jeremy Hubacek

Jeremy Hubacek

TITLE

REALTOR®

LICENSE

02039207

Property Amenities

Interior
Laundry room Gas Dryer Hookup, Laundry Room
Fireplace Living Room
Appliances Dishwasher, Gas Cooktop, Disposal, Microwave, Refrigerator
Flooring Carpet
Total Bedrooms: 3
Three-Quarter Bathrooms: 2
Full Bathrooms: 1
Other Interior Features Breakfast Bar, Breakfast Area, Ceiling Fan(s), Separate/Formal Dining Room, Granite Counters, All Bedrooms Down, Main Level Primary
Area & Lot
Lot Area 0.38 Acres
Living area 2,176 Sq.Ft.
MLS® ID IV26155663
Year Built 1963
School District Riverside Unified
High School North
Middle School University
Elementary School Emerson
View Description City Lights,Mountain(s),Neighborhood
Architecture Styles Traditional, Patio Home
Type Residential
Status Sold
Exterior
Stories 1
Pool In Ground, Private
Air conditioning Central Air
Heat type Central
Disability Features Safe Emergency Egress from Home
Water Source Public
Garage Space 2.0
Sewer Public Sewer
Other Exterior Features Lighting, Rain Gutters
Parking Driveway, Garage
Lot Features Front Yard, Garden, Gentle Sloping, Sprinklers In Rear, Sprinklers In Front, Landscaped, Sprinklers On Side, Sprinkler System
Roof Concrete
Utilities Cable Available, Electricity Connected, Natural Gas Connected, Sewer Connected, Water Connected
Finance
Sales Price $925,000

Riverside

33.9825° N, 117.3758° W

Partner With Our Expert Team

We pride ourselves in providing personalized solutions that bring our clients closer to their dream properties and enhance their long-term wealth. Contact us today to discuss all your real estate needs!